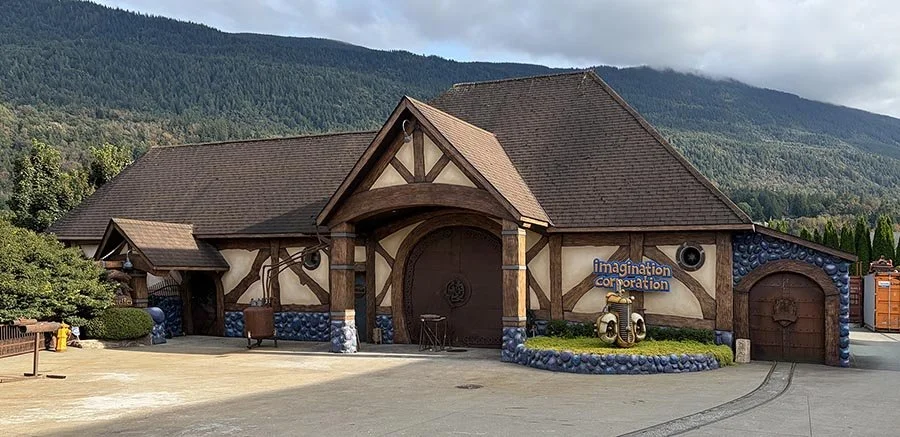
We often dreamed of a spacious, well-equipped workshop through the first three decades of our business. In those years, Janis encouraged my work and allowed me to work in a spare bedroom and occasionally even in the living room. Later, our ever-growing projects took over our garage and our driveway. The fumes, dust and smoke from my projects would often waft into the house. Janis was patient and encouraging through it all. In 2003, it was finally time to build my long-awaited workshop and studio on our newly purchased small acreage in Yarrow, British Columbia. I drew up some plans and brought them to Janis for her input and approval. She looked them over carefully and then shook her head. She asked me to tear them up and begin anew, and this time to design the shop BIGGER AND BETTER. There would only be one chance to do this project, and it had to be done right. The building would be constructed using ICF construction. This method uses a Styrofoam form system with steel-reinforced 8” thick concrete fill for maximum insulation for both heating and, more importantly, to minimize sound escape, which might bother our neighbours. The entire exterior of the shop would be made of hand-sculpted concrete, themed to match the house we would build a decade later. The shop has been comfortable and efficient, changing how we worked and allowing us to tackle much larger projects. It was a large and successful part of our long-held dream.