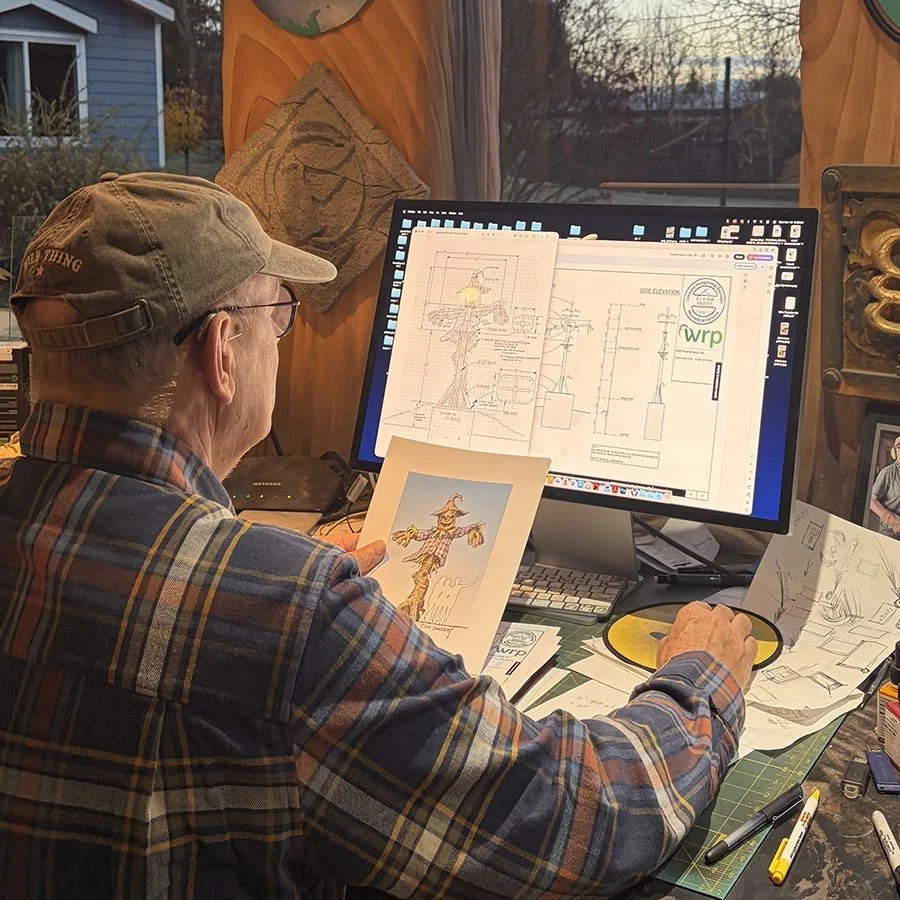
This weekend, we were excited to receive the engineered drawings for the giant scarecrow for Downey’s Farm in Caledon, Ontario for that meant we could begin actual construction. As always this project started with a concept drawing, followed by a structural steel concept we provide to guide the engineer who has most likely never built a giant scarecrow previously. These pprofessionals take our drawing, informed by years of hands-on experience and do the calculations to check our suggested structure and provide a stamped drawing which local authorities require. The engineer, based near the farm in Ontario, also did the calculations for the large concrete foundation to hold the tall structure upright for decades to come. As expected, the engineer changed little on our structural concept with the exception of formal notations and specs. With the drawings in hand I ordered the steel and supplies first thing this morning. We’ve also scheduled a certified, structural welder to help out with the larger components. It is time to begin cutting and fitting steel for this exciting project. Stay tuned…